10359 Deercrest Lane, Indianapolis, IN 46239
- $395,000
- 5
- BD
- 4
- BA
- 3,143
- SqFt




- List Price
- $395,000
- Price Change
- ▼ $4,000 1785810050
- Mandatory Fee
- $350
- Mandatory Fee Paid
- Annually
- MLS#
- 22106604
- Property Type
- Residential
- Bedrooms
- 5
- Bathrooms
- 4
- Sqft. of Residence
- 3,143
- Year Built
- 2018
- Days on Market
- 65
- Status
- ACTIVE
Property Description
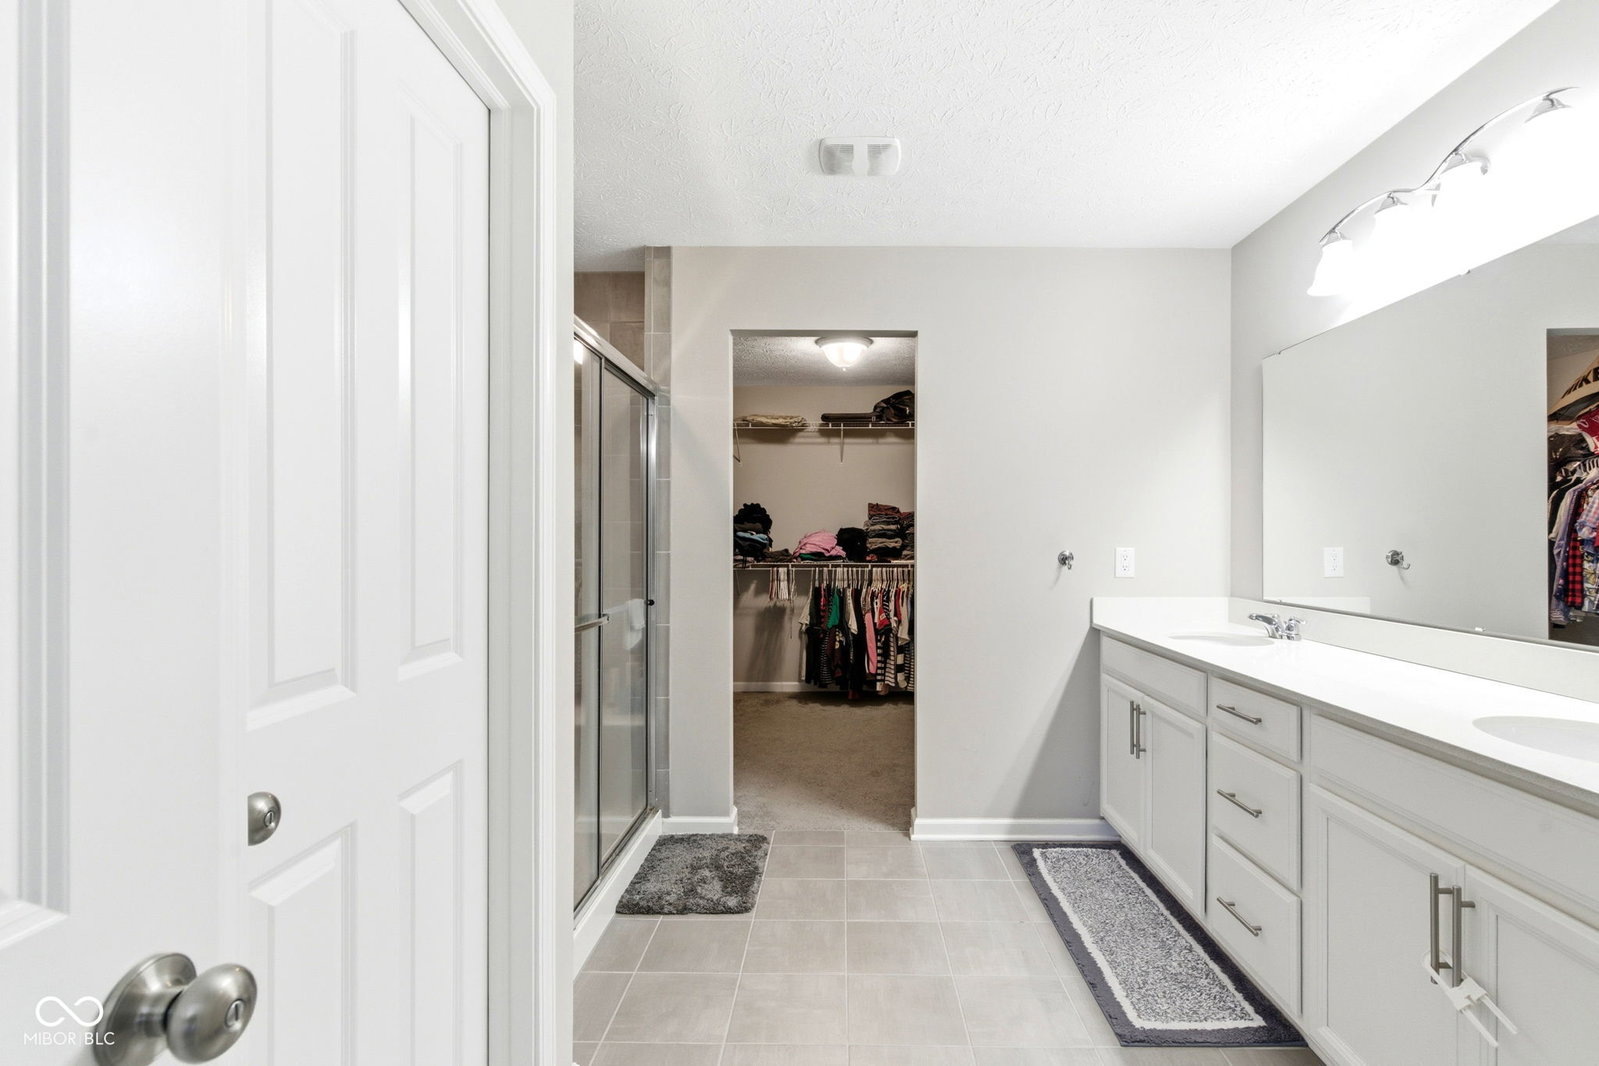
Welcome to this beautifully maintained 2018-built home in the desirable Hunters Crossing community! Offering over 3,000 square feet of living space, this spacious residence features 5 bedrooms and 3.5 bathrooms, including a convenient guest suite on the main level. The inviting floor plan showcases a welcoming foyer, a stunning kitchen with stylish backsplash, a large center island, and an expansive great room highlighted by a cozy gas fireplace. Upstairs, you'll find four generously sized bedrooms, providing plenty of space for family and guests. Step outside to enjoy the privacy-fenced backyard, perfect for relaxing or entertaining. Residents of Hunters Crossing enjoy outstanding community amenities including a pool, clubhouse, walking trails, and more. This move-in-ready home combines comfort, functionality, and exceptional community living.
/u.realgeeks.media/merealtygroup/logo-full.png)
Additional Information
- Foundation
- Slab
- Number of Fireplaces
- 1
- Fireplace Description
- Gas Log, Great Room
- Stories
- Two
- Architecture
- Traditional
- Interior
- Attic Access, Bath Sinks Double Main, High Ceilings, Kitchen Island, Entrance Foyer, Hi-Speed Internet Availbl, Eat-in Kitchen, Pantry, Smart Thermostat, Walk-In Closet(s), Wood Work Painted
- Acres
- 0.17
- Heat
- Forced Air, Natural Gas
- Cooling
- Central Air
- Appliances
- Dishwasher, Electric Water Heater, Disposal, MicroHood, Microwave, Refrigerator
- Mandatory Fee Includes
- Clubhouse, Entrance Common, Snow Removal, Walking Trails
- Semi-Annual Taxes
- $2,116
- Garage
- Yes
- Region
- Franklin
- Eating Areas
- Breakfast Room, Formal Dining Room
Mortgage Calculator
Listing courtesy of URBAN DREAM REALTY LLC.
Information Deemed Reliable But Not Guaranteed. © 2026 MIBOR Broker Listing Cooperative